Office
Ultimate Junior Giant – Extending Dining Set
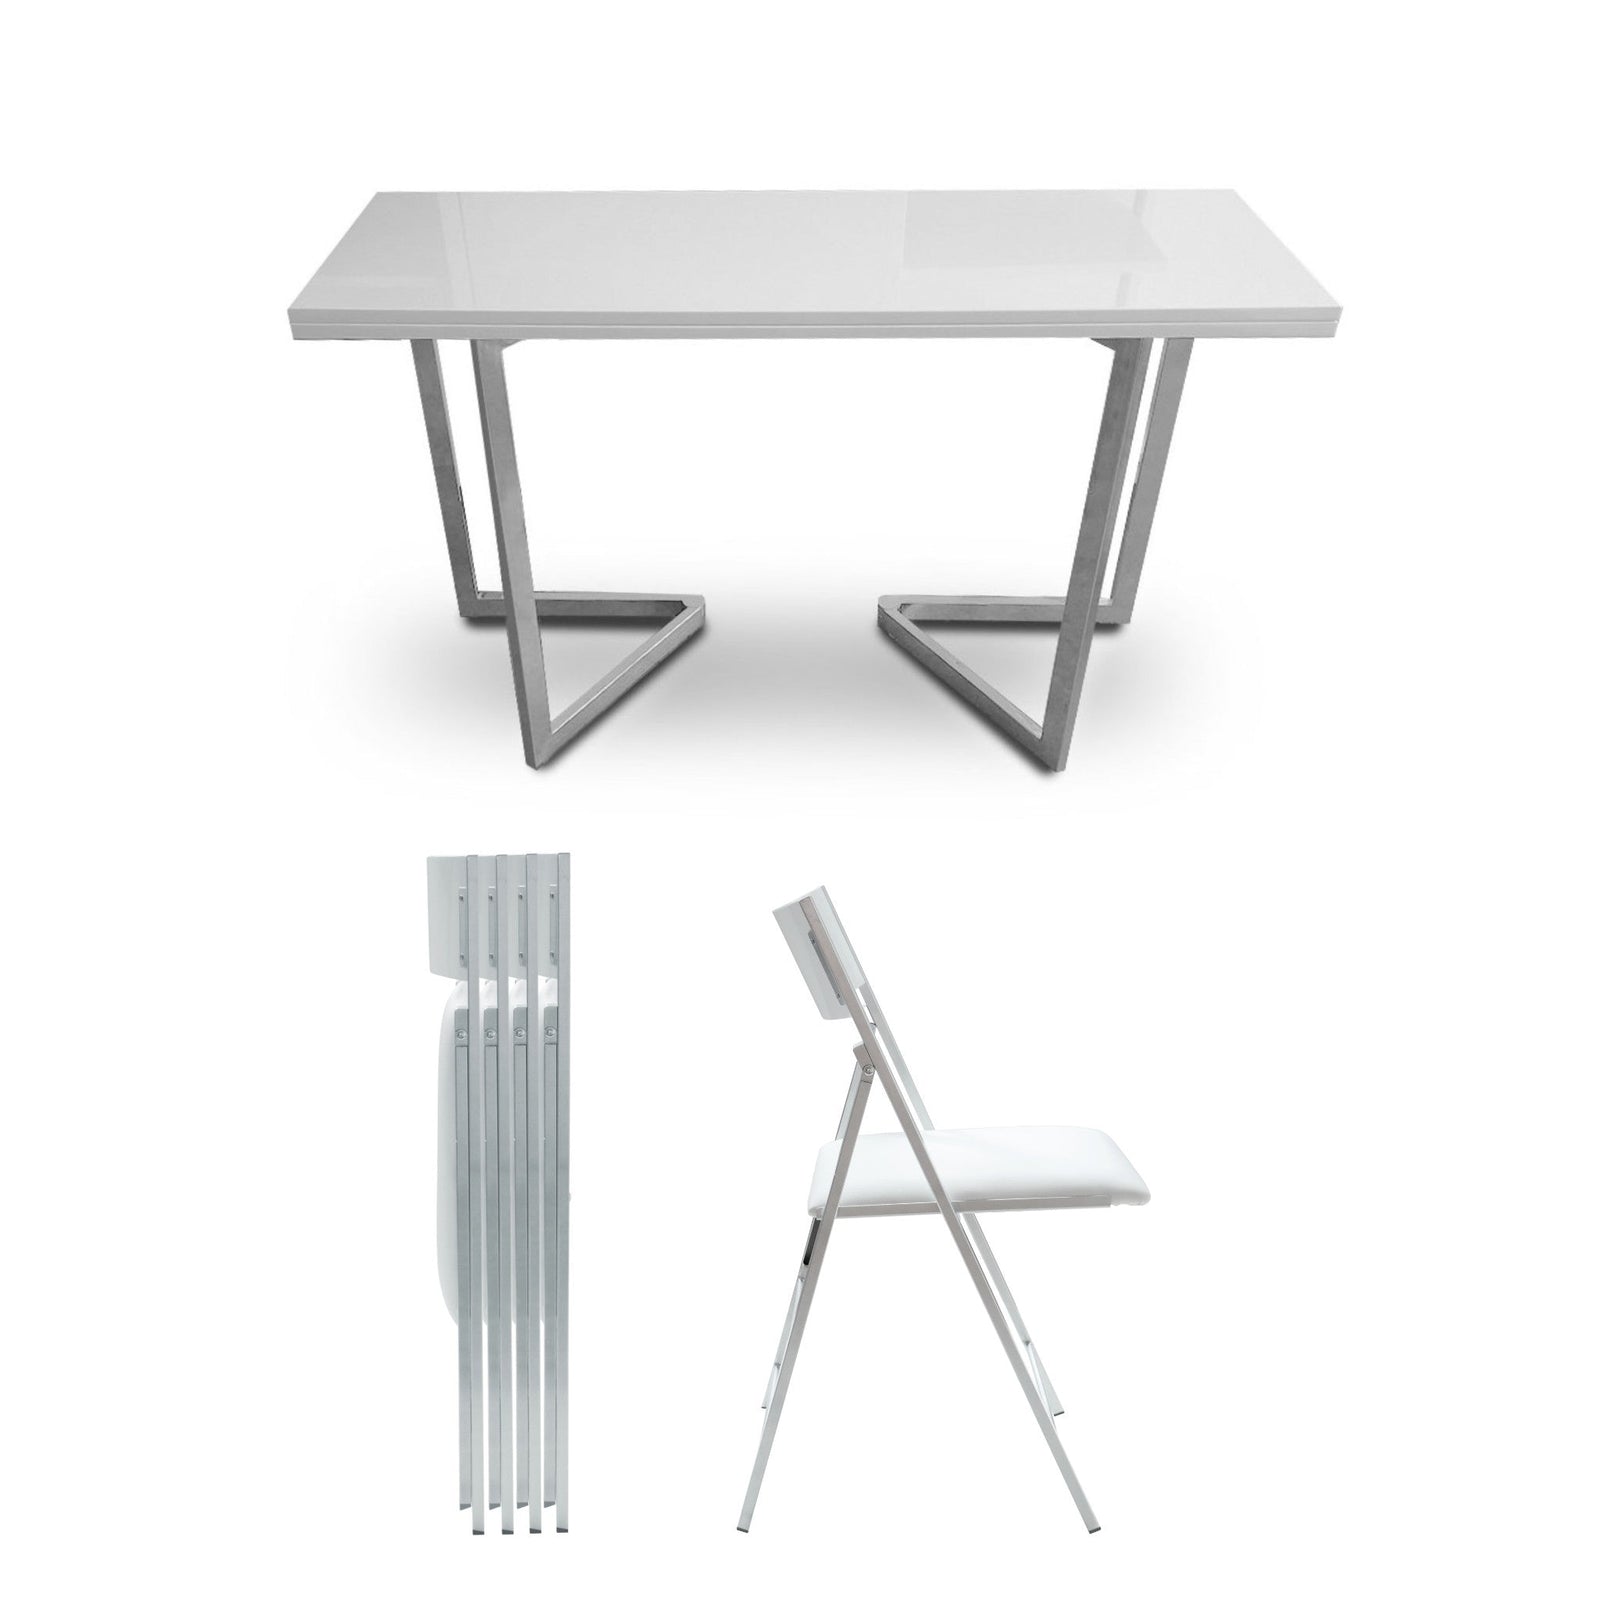
The Ultimate Space Saving Dining table set consisting of a Junior Giant Revolution expanding console transforming table , 1x Scatola M extending bench and 4x Nano chairs. When you entertain, this set quickly opens up to seat all of your guests around the table.
Let's check the right size, finish and configuration for your space.
- No Assembly
- The Bundle consists of
Dimensions & configuration
Jr Giant Compacted Size
Height: 29.72 inches Width: 37.4 inches
Depth: 17.32 inches (Please note the “panel” version is 18.7″ deep)
Jr Giant Fully Extended Size
Depth/Length: 106 inches (panel version is 107.5″)
5x Extension Leaves
Better Design
With tight dowels and internal magnets that snap, these extensions stay together without bulky latches or the requirement of huge storage. The Occulto Mirror is a great optional storage system.
For seating dimensions
visit the individual pages: Scatola M & Nano Chairs
Finishes & options
Materials, mechanism & care
- Weight Capacity
- Extremely strong and well built the table can hold over 800+ lbs. The seats can easily host individuals guests over 250+ lbs. The transforming dining set weight capacity is more than enough for a large feast with elbows on the table or 12 computers.
- Support bar
- The support bar can be rotated to stay out of your legs way and adds extra strength. The support bar is not required for 2 extensions and under.
- Cleaning Options
- Mild soap and water with a micro-soft cloth. Do not use abrasive cleaning products or chemicals.
- Available Finishes
- Black, White, Walnut
- 1 Person Transformation
- Under the table we have hidden wheels & felt sliders so 1 person can easily move this table around and extending it feels easy.
- Superior Mechanics
- Smooth ball bearing mechanism with zero mechanical issues since our first model introduced in 2012.
Plan your space
Measure the furniture in both its closed and fully open positions. Leave space for chairs, doors and everyday movement. For wall beds, check ceiling height, wall construction and the opening path with your installer.
Read the space planning guide ↗