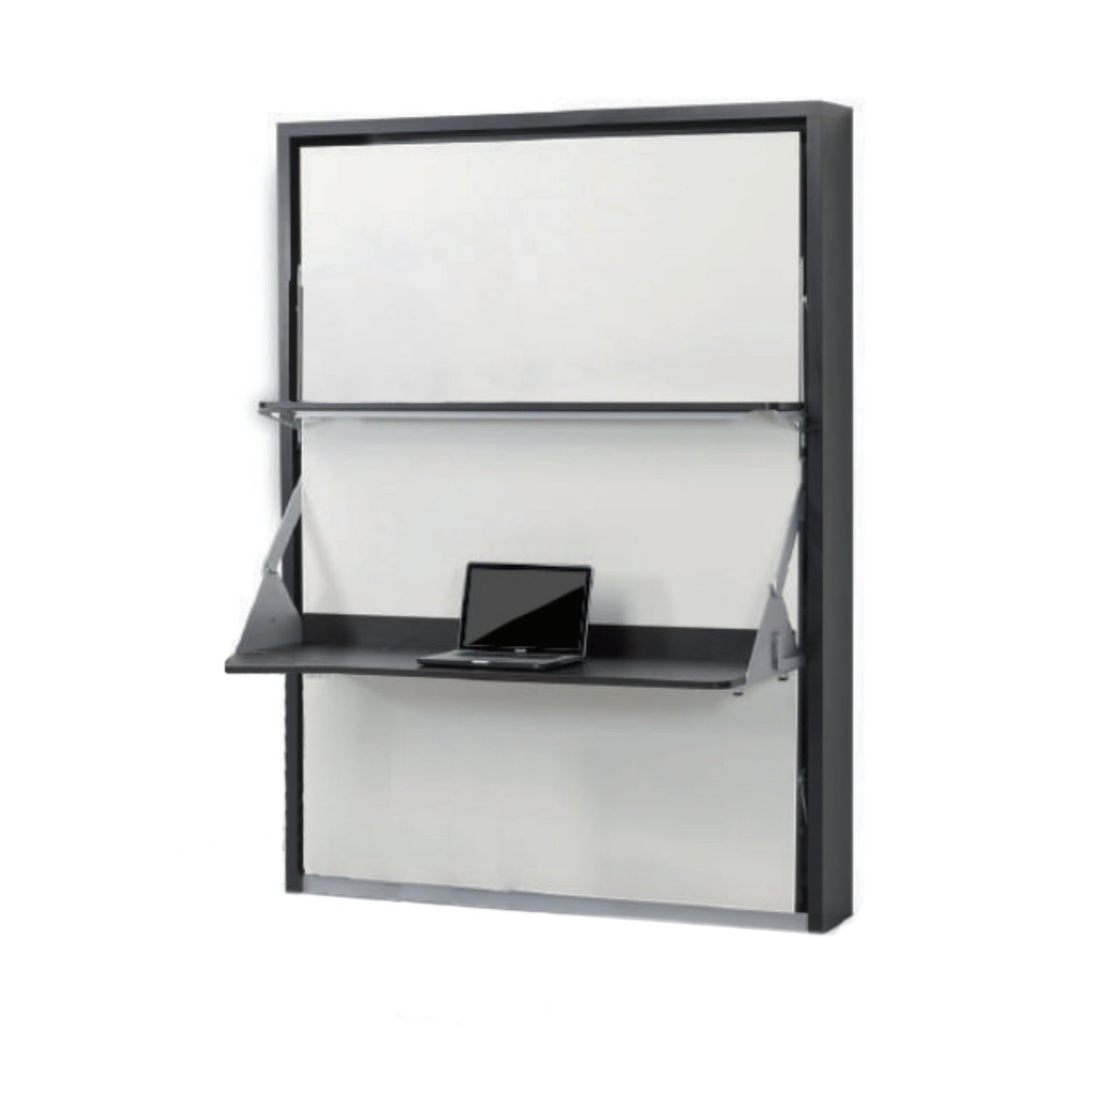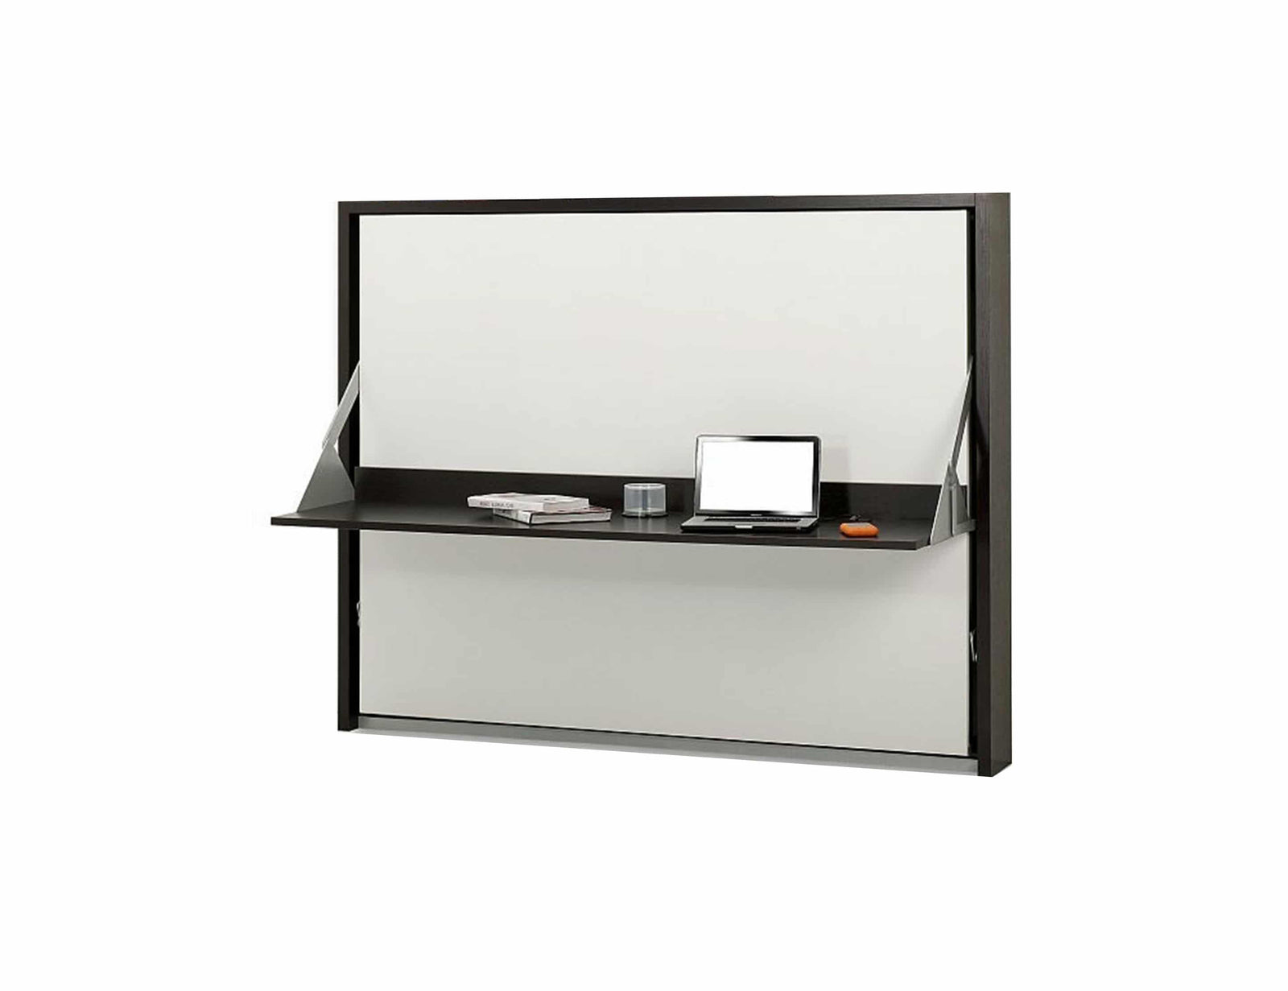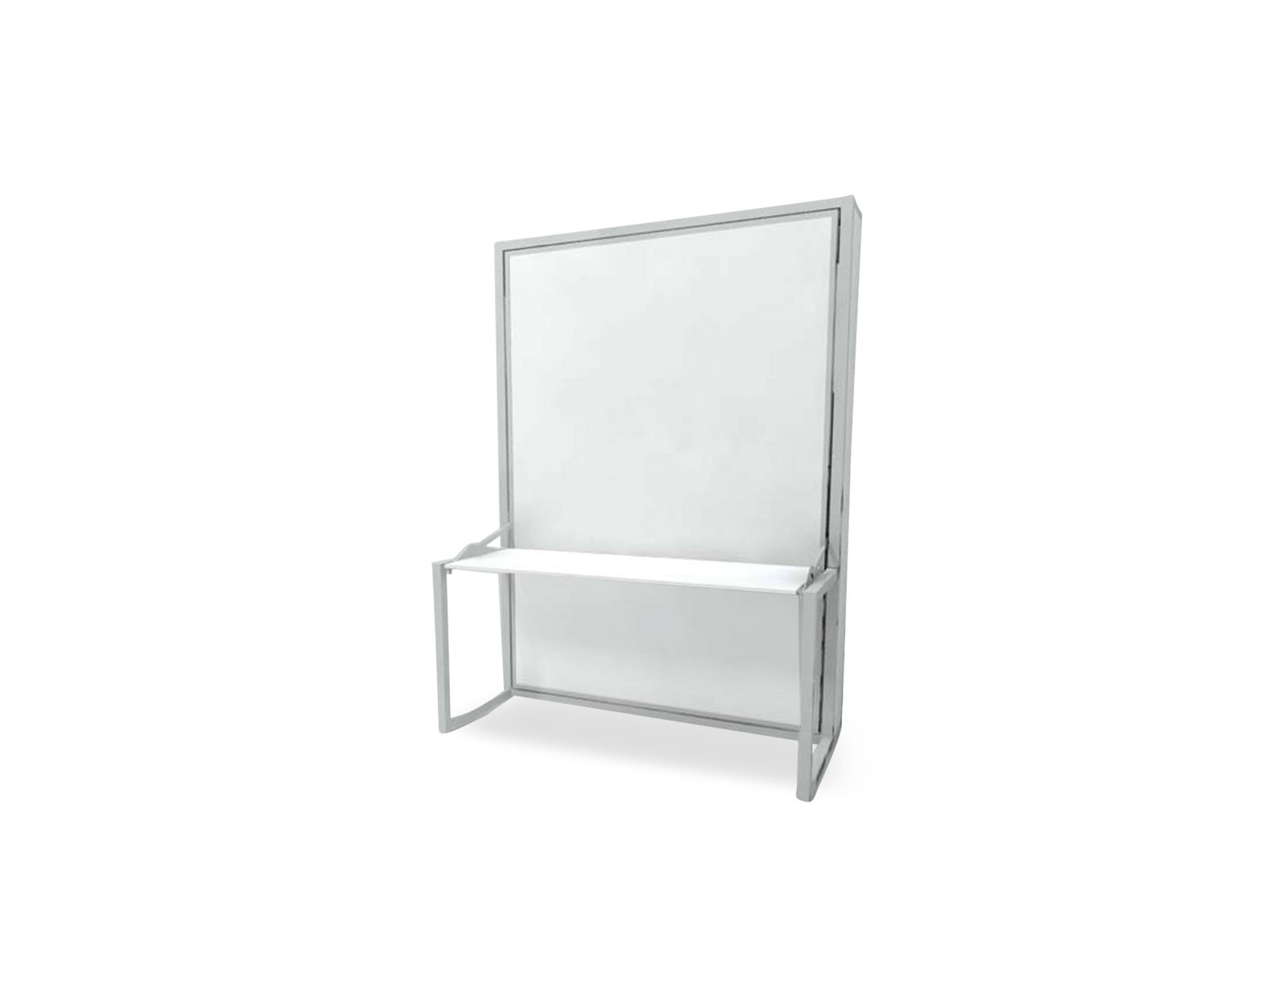
Wall Bed Sofa Combos
MurphySofa: Twin Vertical Wall Bed Sofa
A welcoming living space by day. A comfortable bedroom at night. Explore wall beds, bed desks and sofa combinations.
Let's check the right size, finish and configuration for your space.
- Hydraulic Piston Mechanism
- 1 Piece Metal bed frame (Ultra Strong & Durable)
- Thick Strong Panels & Metal hardware.
- Sofa with Storage function & Replaceable fabric.
Dimensions & configuration
Basic Measurements of Wall bed: (we can customize this)
Width: 44.5 inches
Height: 86 inches
Depth of Murphy: 15.75 inches or 40cm
Depth of Murphy when open: 79.5 inches
Sofa Measurements: (we can customize this)
Width: 56 inches (44 inch seat size, 6 inch arms on each side)
Depth: 31.5 inches or 80cm
Fabric covers are replaceable (Leather is not)
Materials, mechanism & care
- FAQs
- Do you need a table below for this to work? No, you could leave nothing in front if you choose. The MurphySofa allows for an optional table below. If you look closely in the video there is about a 1 inch gap between the frame and the Boost table below! The Transforming table and Box Coffee can go much lower for a larger gap. Do we do custom cabinetry or shelving for this? If the 60cm shelving does not suit your home we think it would be best to hire a local cabinet maker to build around the MurphySofa. They can color match and build around it to fit your room exactly. See an example of the 60cm in the video below.
- Wall Mounting Required
- Homes have different wall structures and it is important to get the correct anchors for your wall. While most hardware is included in this we do require you purchase your own wall anchors for this reason. After you determine your wall type (Drywall, Brick, Concrete, Wood etc) we can advise you on anchors or you can talk to your local hardware store or have your installer advise.
- Popular Finishing options, more by request
- Unit comes in gloss white, Flat White or Walnut Frasin
Plan your space
Measure the furniture in both its closed and fully open positions. Leave space for chairs, doors and everyday movement. For wall beds, check ceiling height, wall construction and the opening path with your installer.
Read the space planning guide ↗